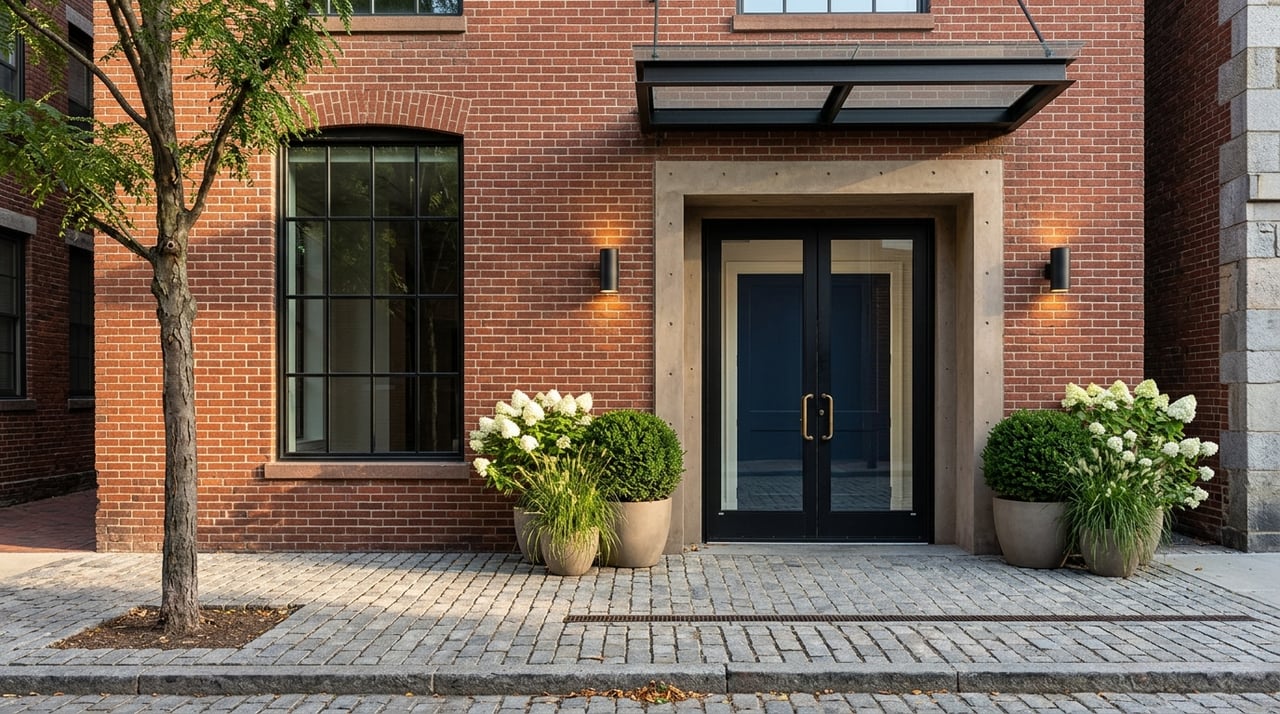
If you are home shopping in Pawtucket, one thing becomes clear fast: this is not a city of lookalike subdivisions. Pawtucket’s housing stock reflects its industrial past, its established residential streets, and a long pattern of renovation and reuse. If you want to understand what you are really buying here, it helps to know how style, age, and maintenance often go hand in hand. Let’s dive in.
Why Pawtucket Feels Different
Pawtucket is an older urban housing market, and the numbers explain a lot. According to the city’s 2025 Consolidated Plan, single-family homes and small multifamily buildings with two to four units make up 77.6% of the housing stock. Small multifamily properties account for 40.9%, while single-family detached homes make up 33.8%.
That older mix shapes the feel of the city. The same plan says 85.5% of owner-occupied units and 83.3% of renter-occupied units were built before 1980. A 2023 state housing report adds more context, showing that 73% of owner-occupied units and 58% of renter-occupied units were built in 1959 or earlier.
In practical terms, Pawtucket tends to offer established housing rather than large pockets of new construction. The city’s planning documents describe a housing pattern driven by acquisition, rehabilitation, infill, and adaptive reuse. For you as a buyer, that means the story is often less about picking a floor plan and more about choosing the kind of character and upkeep you want to live with.
Mill Conversions and Reused Industrial Space
One of Pawtucket’s most distinctive housing types is the mill conversion. The city specifically treats mill-to-housing conversion as a development strategy, and its Mill Reuse Overlay District is designed to ease development standards for these projects. Rhode Island law also allows tax deferment for housing units in renovated historic industrial mill buildings with at least 25 units.
That matters because it shows mill reuse is not a niche idea here. It is part of the city’s broader housing identity. Pawtucket’s official guide also points to artist live-work spaces in mills in the Armory District, reinforcing how closely residential life and industrial reuse are tied in the city.
For you, the appeal of a mill conversion may be obvious. These homes often offer distinctive character and layouts adapted from industrial or commercial space instead of conventional house plans. If you like the idea of living in a place with a different sense of scale and history, this style may stand out right away.
Triple-Deckers and Small Multifamily Homes
Pawtucket also has a strong tradition of triple-deckers and other small multifamily homes. The city’s Historic District Commission materials list the triple-decker, dating from 1890 to 1925, as one of Pawtucket’s basic house types. A state preservation survey also notes that similar late 19th-century and early 20th-century dwellings were common across the city and are still visible on many streets.
These homes are not just part of the streetscape. They are also part of how many people own property in Pawtucket. The city’s housing plan notes that buying a two- or three-unit house, living in one unit, and renting the others is a standard ownership pattern.
That setup can offer flexibility, especially if you want a property that serves more than one purpose. At the same time, small multifamily living often comes with more stairs, more shared walls, and more coordination around upkeep than a detached single-family home. If you are comparing options, it is helpful to think beyond style and ask how hands-on you want your day-to-day ownership experience to be.
Single-Family Homes on Residential Streets
Not every part of Pawtucket feels dense or industrial. The city’s planning documents describe many neighborhoods as areas of single-family homes on small and medium-sized lots, often with a driveway and side yard. That pattern helps explain why some sections of Pawtucket feel more traditionally residential and quieter than areas closer to mills or commercial corridors.
For buyers who want a detached home and a more classic neighborhood layout, this housing type often feels most familiar. You may find a rhythm of older houses, modest lots, and established streets rather than newer subdivision planning. That can be a strong fit if you value separation, outdoor space, and a more conventional home layout.
Still, age remains part of the equation. Even when the setting feels calm and straightforward, many of these homes are older and may need system updates or exterior work over time.
Older Homes Mean Different Maintenance Needs
In Pawtucket, style and maintenance are closely linked. The city’s 2025 Consolidated Plan says the most significant home repair needs are roofing repairs, window replacement, and exterior siding or painting. It also notes that interior rehabilitation needs are often invisible from the street.
That is an important point if you are judging condition from curb appeal alone. A house that looks tidy outside may still need work inside, especially when it comes to systems and structure. In an older market like Pawtucket, surface impressions only tell part of the story.
The city’s Historic District Commission guidance encourages owners of older homes to check plumbing, heating, wiring, and structural soundness. It specifically notes that rotted sills can be a problem. The same guidance also emphasizes preserving original materials where possible and keeping original details during repairs.
Historic District Rules Matter
If a property is located in a local historic district, exterior updates can involve an added review process. Pawtucket’s rules require a Certificate of Appropriateness before exterior work that needs a building permit. Ordinary maintenance and interior alterations generally are not reviewed.
That does not mean owning in a historic district is difficult, but it does mean you should understand the process before planning exterior changes. The Historic District Commission materials say the local historic district includes more than 200 properties. If preservation and architectural detail are part of what draws you to a home, those review standards may feel like an important part of protecting the property’s character.
Health and Age-Related Housing Concerns
Older housing can also come with health-related issues that are worth noting early. Rhode Island’s housing report says aging housing stock can carry risks tied to poor air quality, mold, unsafe water, poor thermal control, and exposure to lead and asbestos. These concerns matter in many older homes, especially in a city where such a large share of the housing stock predates 1980.
That does not mean older homes should be avoided. It means they deserve careful evaluation. If you are buying in Pawtucket, it is wise to look at condition through a practical lens and think about both immediate repairs and longer-term stewardship.
How To Choose the Right Pawtucket Style
The best way to compare Pawtucket housing styles is to think about your renovation tolerance as much as your design preferences. If you want character with less hidden work, a renovated mill conversion or an updated small multifamily home may feel like the right balance. If you prefer a detached house on a quieter residential street, you may be more comfortable budgeting for older systems and exterior updates.
Pawtucket has limited room for large new-build subdivisions, so much of its future inventory is likely to continue coming from acquisition, rehabilitation, infill, and adaptive reuse. That makes this a city where understanding condition is just as important as liking the look of a home.
When I help buyers compare older Rhode Island properties, I always come back to the same question: what kind of responsibility feels manageable for you? In Pawtucket, that answer often points you toward the right fit faster than style alone.
If you are considering a move in Pawtucket and want thoughtful guidance on housing style, condition, and long-term fit, Lisa Ardente would be glad to help.
FAQs
What housing types are most common in Pawtucket?
- Pawtucket’s housing stock is dominated by single-family homes and small multifamily buildings with two to four units, which together make up 77.6% of the city’s housing stock.
What makes Pawtucket mill conversions different from other homes?
- Mill conversions are adapted from historic industrial buildings, so they often offer distinctive character and layouts that differ from conventional residential floor plans.
What should buyers check in older Pawtucket homes?
- Buyers should pay close attention to roofing, windows, siding, plumbing, heating, wiring, structural soundness, and signs of hidden interior repair needs.
What does living in a Pawtucket historic district mean?
- If a property is in a local historic district, exterior work that needs a building permit generally requires a Certificate of Appropriateness, while ordinary maintenance and interior alterations usually do not.
Are single-family homes common in Pawtucket?
- Yes. Single-family detached homes make up 33.8% of the city’s housing stock, and many are located on traditional residential streets with small to medium-sized lots.
